
Address
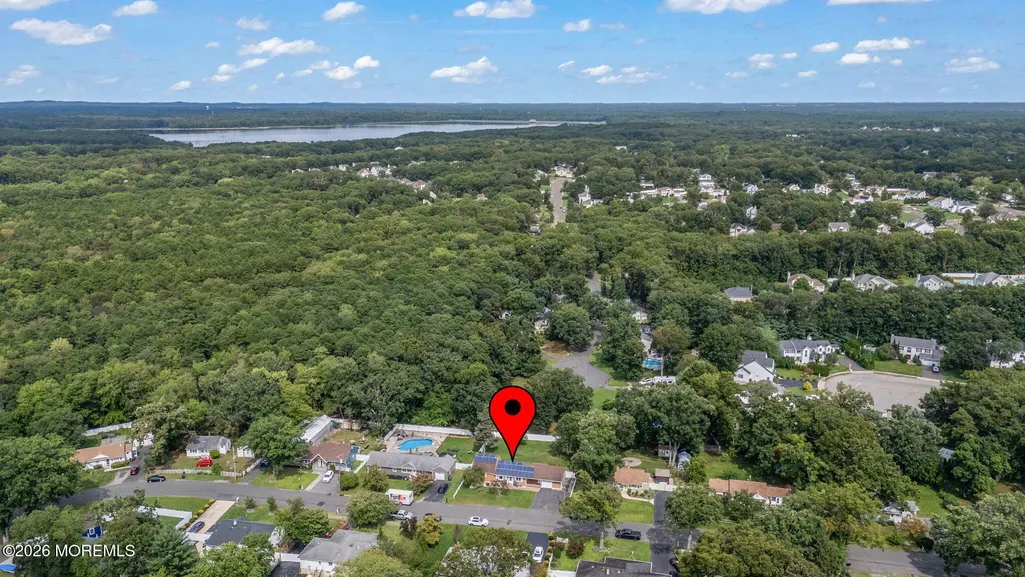
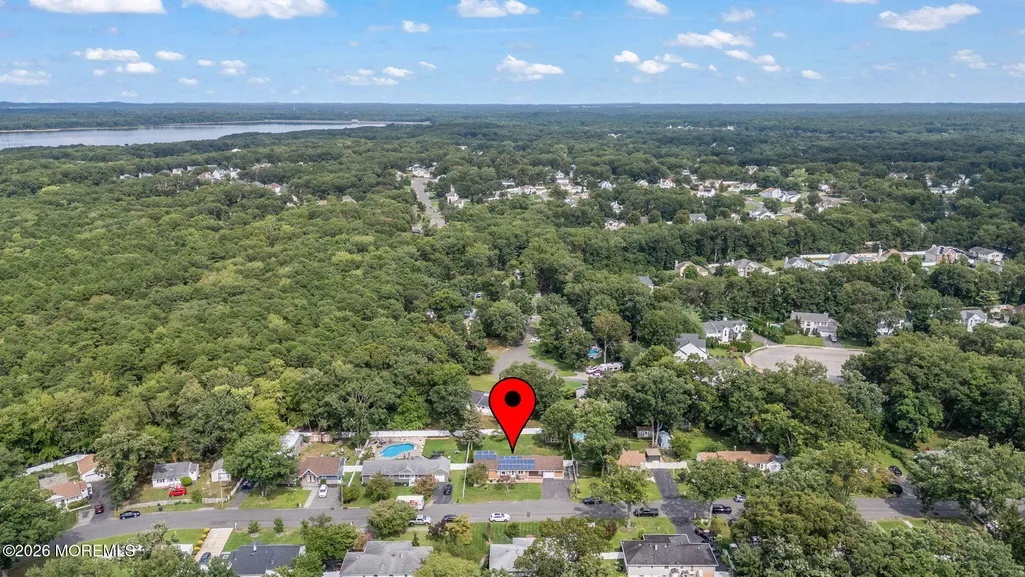
67 Crest Drive, Howell, NJ
Price
$ 589,000
Property Attributes
- MLS#22627561
- TypeSingle Family
- Listing Status Active
- CountyMONMOUTH
- CityHowell
- AreaHowell
- NeighborhoodHowell
- Zip07731
- StyleCustom
- Year Built1950
- Taxes$ 8200
- Price$ 589,000
- Bedrooms3
- Full Bathrooms1
- Half Bathrooms1
- Sqr Footage1596
- Lot Size0.29 Acres
Data Source:
Monmouth Ocean Regional REALTORS® (MOMLS)
Property Description
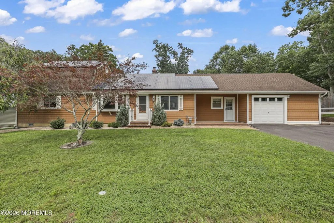
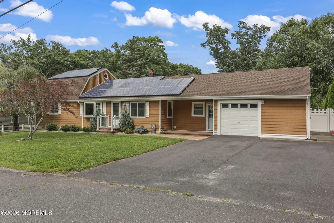
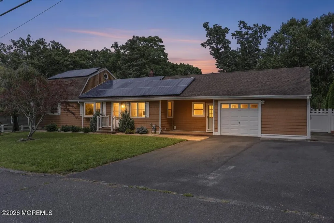
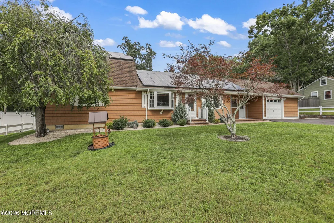
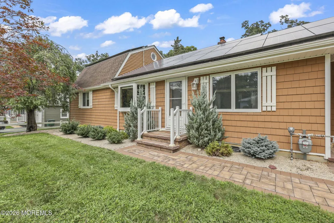
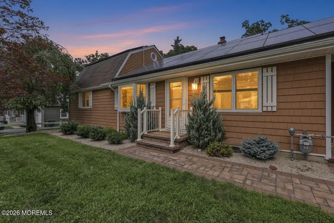
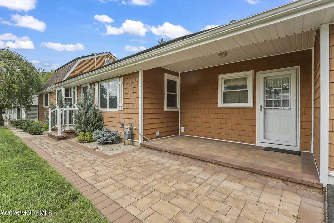
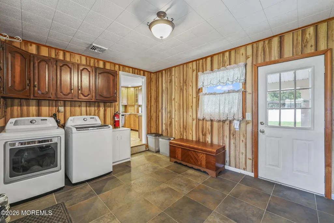
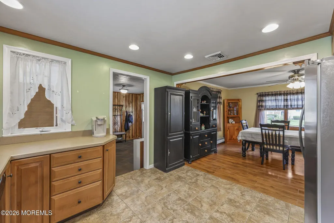
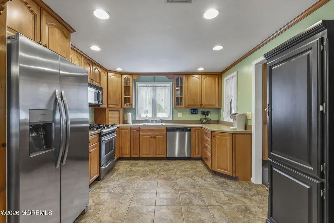
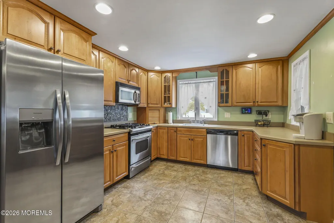
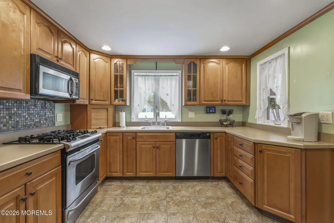
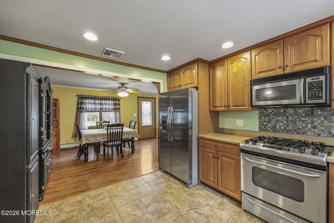
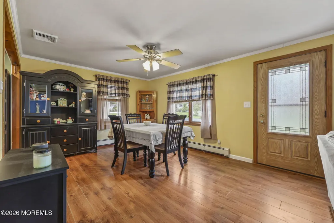
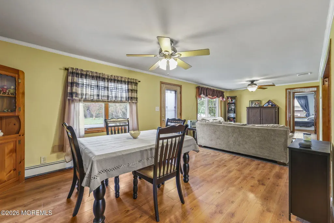
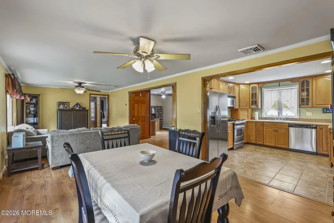
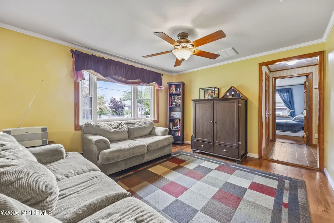
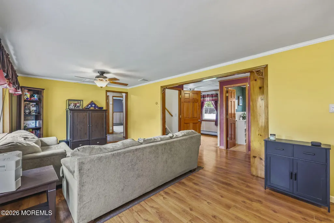
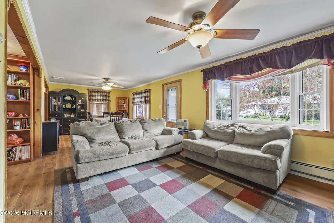
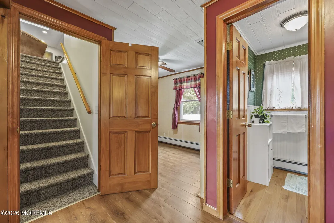
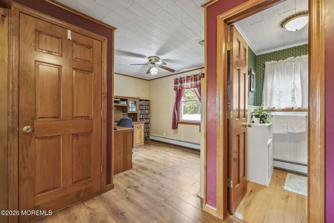
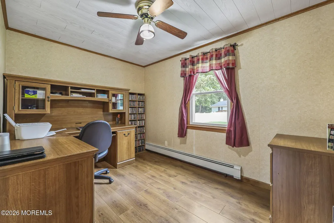
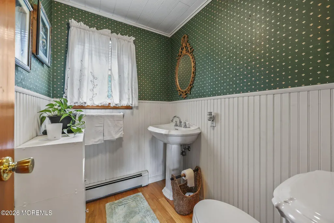
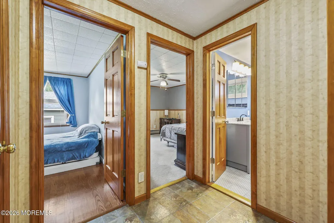
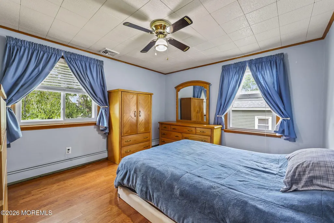
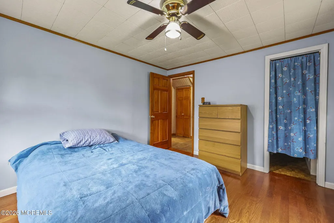
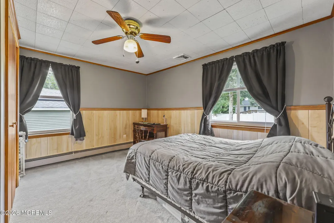
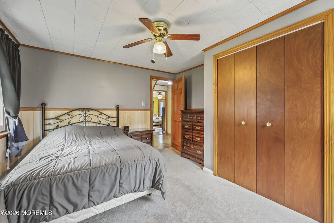
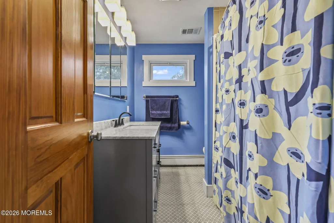
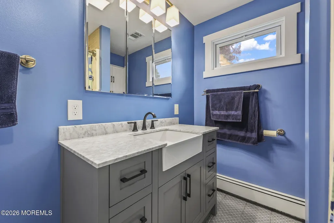
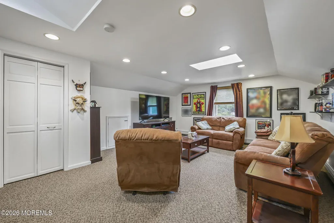
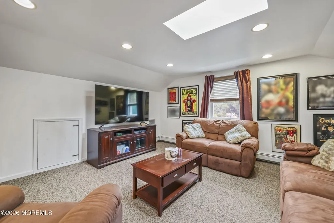
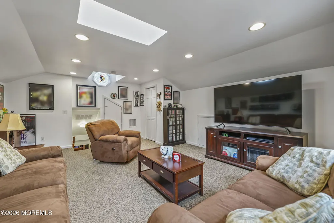
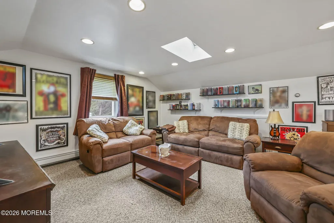
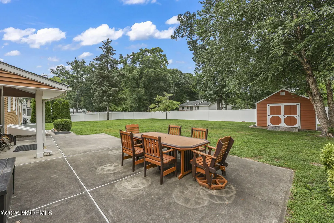
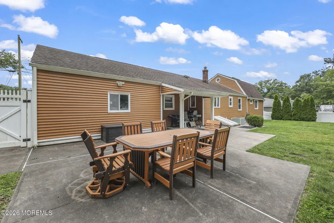
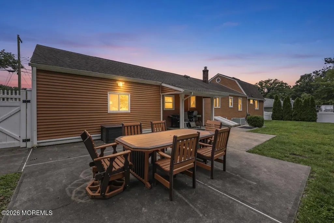
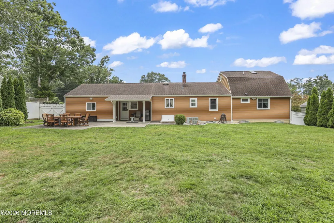
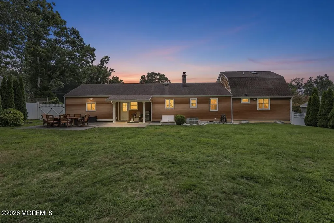
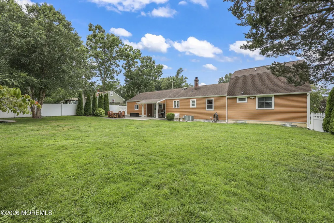
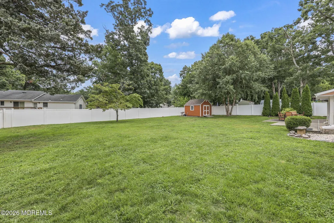
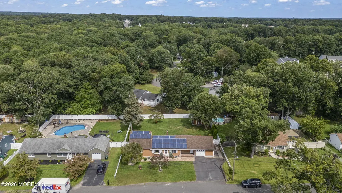
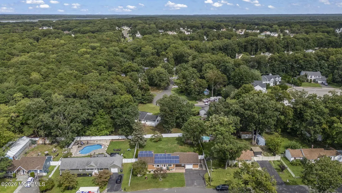
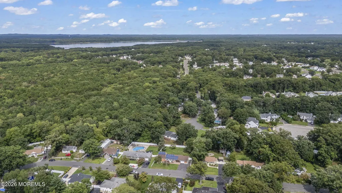
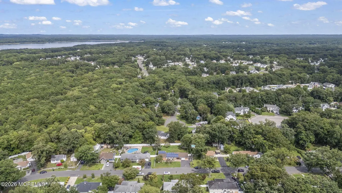
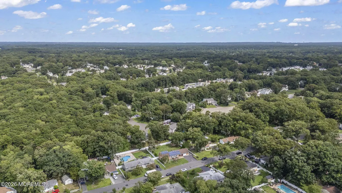
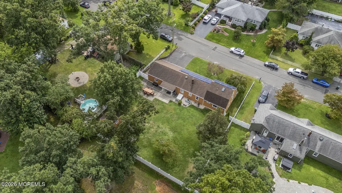
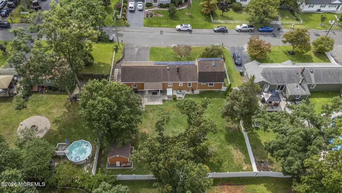
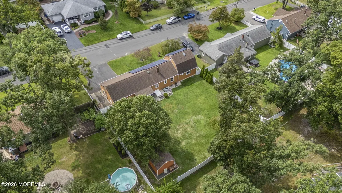
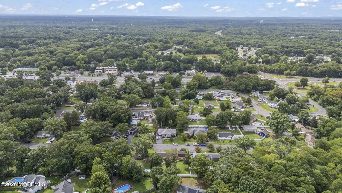
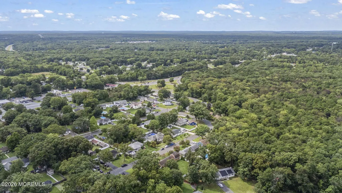
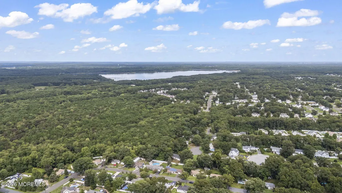
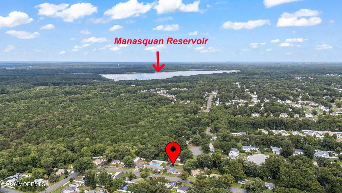
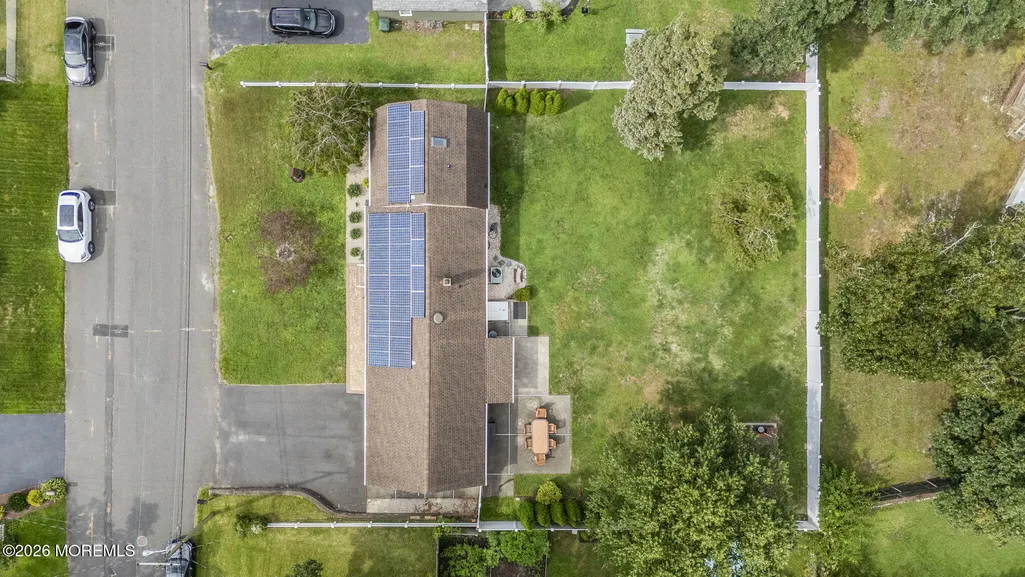
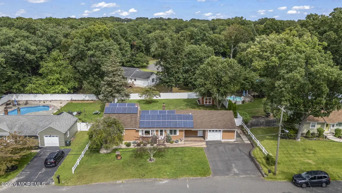
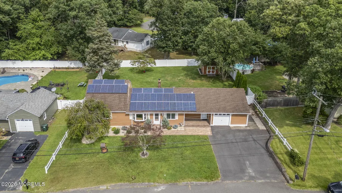
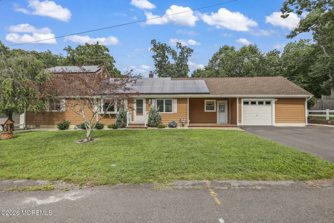
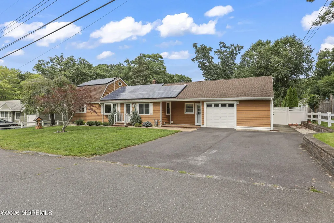
Welcome to 67 Crest Drive, a warm and inviting home that has been meticulously maintained and thoughtfully updated throughout. Offering a surprisingly spacious, flexible floor plan, generous living spaces, and a beautiful backyard, this home combines everyday comfort with the versatility to fit a variety of needs. The bright kitchen features maple cabinetry, stainless steel appliances, recessed lighting, and plenty of workspace, opening to an entertainment-sized dining room perfect for everyday meals or gatherings with family and friends. The formal living room is filled with natural light from a large bay window and provides a comfortable space to relax and unwind. The first floor offers two bedrooms, including the primary bedroom with a walk-in closet, along with an additional room ideal for a home office, den, or potential additional bedroom. A large mudroom adds valuable everyday functionality, while 1.5 updated baths complete the main level. Upstairs, a spacious bonus room with a skylight and recessed lighting offers even more flexibility as a bedroom, playroom, hobby space, or private retreat. Attic storage extending across the home provides abundant additional storage. Outside, the property is just as inviting. Professional landscaping, new siding, many newer windows, and new hardscaping enhance the home's curb appeal, while the large, level, fully fenced backyard offers plenty of room to entertain, garden, or simply enjoy the outdoors. A patio and storage shed complete the space. Additional highlights include a Yankee-style basement, baseboard heat, and solar panels offering energy cost savings. Ideally located with convenient access to major highways, NYC transportation, shopping, dining, and the Jersey Shore. Meticulously maintained inside and out, this home reflects true pride of ownership.
| Middle School | High School |
|---|---|
| Howell North Middle School | Freehold Twp High School |
| Price History | |
|---|---|
| 9/3/2026 | Listed $589,000 |
General Features
| Sewer | Public Sewer |
|---|---|
| Heating | Baseboard |
| Cooling | Central Air |
| Roof | Shingle |
| Garage Spaces | 1.0 |
| Patio/Porch Features | Patio |
| Architectural Style | Custom |
| Construction Materials | Cedar Shake |
| Year Built | 1950 |
| Stories Count | 2 |
| Topography | Level |
| Property Subtype | Single Family Residence |
| Tax Year | 2025 |
| County | Monmouth |
| New Construction | No |
| Property Type | Residential |
| HOA | No |
| Attached Garage | Yes |
| Subdivision Name | None |
| Garage Y/N | Yes |
| Green Energy Generation | Solar Panels |
| Other Structures | Shed(s) |
| Total Rooms | 10 |
| Full Baths | 1 |
| Status | Active |
| Directions | Route 9 South to Stanley Blvd jug,across 9 to Northwoods to left on Crest. |
| High School | Freehold Twp |
| City | Howell |
| Senior Community Y/N | No |
| Zoning Description | Residential |
| MLS Area | None |
| Lot Size Units | Acres |
| Lot Size Square Feet | 12632.4 |
| Carport Y/N | No |
| Property Attached Y/N | No |
| Land Lease Y/N | No |
| Tax Annual Amount | 8200.0 |
| Home Warranty Y/N | No |
| Middle/Junior High School | Howell North |
| Lease Renewal Y/N | No |
| MLS Area Minor | Howell (HOW) |
| Additional Parcels Y/N | No |
| Lease Considered Y/N | No |
| Rent Control Y/N | No |
| Standard Status | Active |
| MobileHomeRemainsYN | No |
| [email protected] | None |
| Water Body Access Y/N | None |
Interior Features
| Interior Amenities | Attic,Attic - Pull Down Stairs,Dec Molding,Recessed Lighting |
|---|---|
| Basement | Bilco Style Doors,Other |
| Flooring | Wood,Other |
| Basement (Y/N) | Yes |
| Air Conditioning Y/N | Yes |
| Heating Y/N | Yes |
| Window Features | Skylight(s) |
| Fireplace Y/N | No |
| Half Baths | 1 |
| Total Bedrooms | 3 |
| Main Level Bathrooms | 2 |
| Total Baths | 2 |
| Heating-Baseboard | True |
Exterior Features
| Exterior Amenities | Storm Window,Lighting |
|---|---|
| Fencing | Fence |
| Parking Features | Direct Access,Driveway,Oversized,Workshop in Garage |
| Lot Features | Fenced Area |
| Water Source | Well |
| Inclusions | Washer,Blinds/Shades,Ceiling Fan(s),Dishwasher,Dryer,Light Fixtures,Microwave,Self/Con Clean,Stove,Refrigerator,Screens,Gas Cooking |
| Lot Size Area | 0.29 |
| Spa | No |
| Building Area Total | 1596.0 |
| Lot Dimensions | 100 x 129 |
| Lot Size Acres | 0.29 |
| Waterfront Y/N | No |
| Door Features | Storm Door(s) |
| Crops Included Y/N | No |
| Horse Y/N | No |
| Irrigation Water Rights Y/N | No |
Amenities
- Foreclosure
- Views
- Short Sale
- New Construction
- Adult 55+
- Lease To Own
- No HOA Fees
- Furnished
- Primary On Main
- Air Conditioning
- Seller Finance
- Green
- Fixer Upper
- Horse
- Golf
- Fireplace
- Deck
- Garage
- Basement
- Pool
Property vs Single Family Average in 07731
Price
Taxes
Year Built
Visits
 The data relating to real estate for sale on this website comes in part from the IDX Program of Garden State Multiple Listing Service, L.L.C. and REMAX Gateway. Real estate listings held by other brokerage firms are marked as IDX listing. Information deemed reliable but not guaranteed. Copyright © 2026 Garden State Multiple Listing Service, L.L.C. All rights reserved. This information is being provided for Consumer's personal, non-commercial use and may not be used for any purpose other than
 The data relating to real estate for sale on this web-site comes in part from the Internet Listing Display database of the ALL JERSEY MULTIPLE LISTING SYSTEM, INC. Real estate listings held by brokerage firms other than this site-owner are marked with the ILD logo. The ALL JERSEY MULTIPLE LISTING SYSTEM, INC. does not warrant the accuracy, quality, reliability, suitability, completeness, usefulness or effectiveness of any information provided.
The information being provided is for consumers' personal,
The data relating to real estate for sale on this web-site comes in part from the Internet Listing Display database of the ALL JERSEY MULTIPLE LISTING SYSTEM, INC. Real estate listings held by brokerage firms other than this site-owner are marked with the ILD logo. The ALL JERSEY MULTIPLE LISTING SYSTEM, INC. does not warrant the accuracy, quality, reliability, suitability, completeness, usefulness or effectiveness of any information provided.
The information being provided is for consumers' personal,
 All information is believed to be accurate but is not guaranteed. Protected by Copyright© 2026 and is owned either by the Monmouth County Association of REALTORS; or by the developers of the software, Kunversion, LLC. All rights reserved. Each office independently owned and operated.
The New Jersey Real Estate Commission requires every licensed broker or salesperson with whom you list your property to give you a copy of this notice. The purpose is to help you comply with the New Jersey Law
All information is believed to be accurate but is not guaranteed. Protected by Copyright© 2026 and is owned either by the Monmouth County Association of REALTORS; or by the developers of the software, Kunversion, LLC. All rights reserved. Each office independently owned and operated.
The New Jersey Real Estate Commission requires every licensed broker or salesperson with whom you list your property to give you a copy of this notice. The purpose is to help you comply with the New Jersey Law
