
Address
20 Snowdrift Lane, Howell, NJ
Price
$ 599,999
Property Attributes
- MLS#2614871R
- TypeSingle Family
- Listing Status Under Contract
- CountyMonmouth
- CityHowell
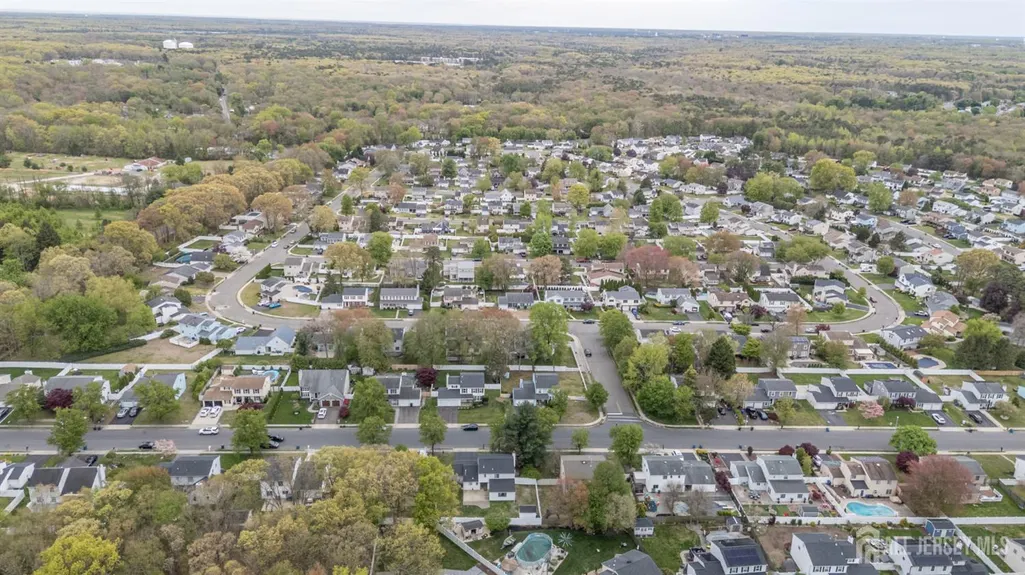
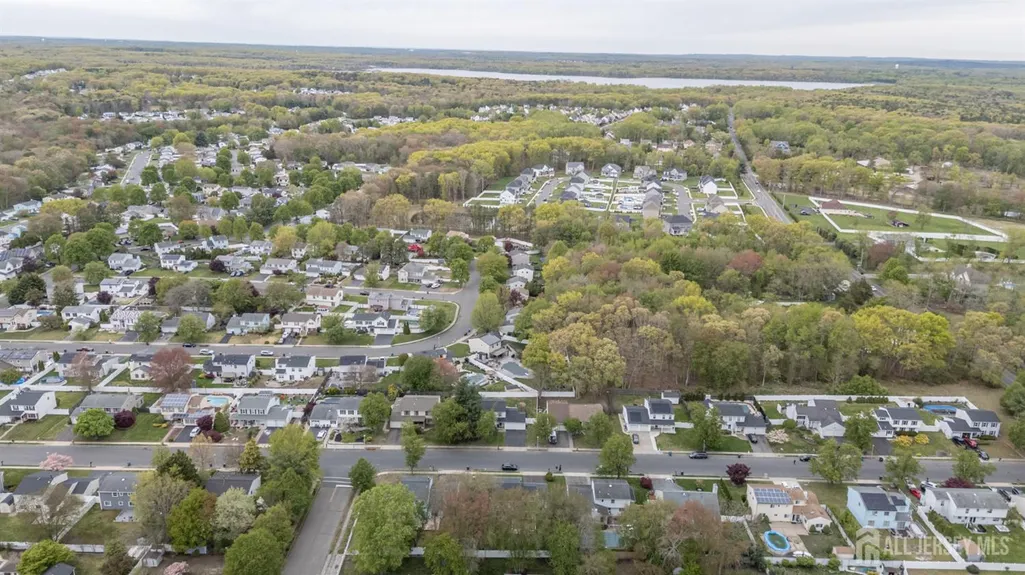
- NeighborhoodLand-O-Pines
- Zip07731
- StyleColonial
- Year Built1990
- Taxes$ 10739
- Price$ 599,999
- Bedrooms3
- Full Bathrooms2
- Half Bathrooms1
- Sqr Footage1846
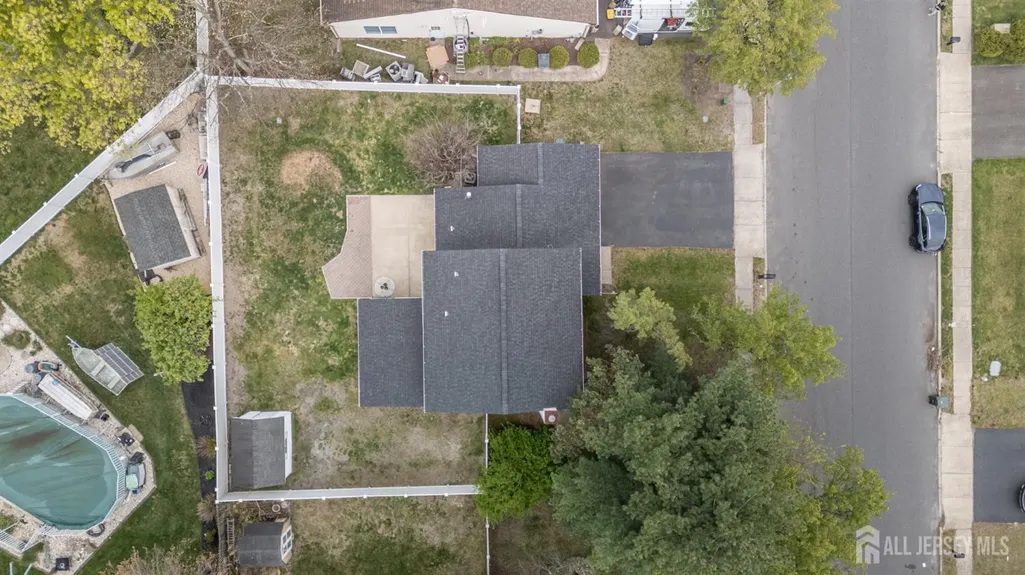
- Lot Size0.1837 Acres
Data Source:
All Jersey MLS
Property Description
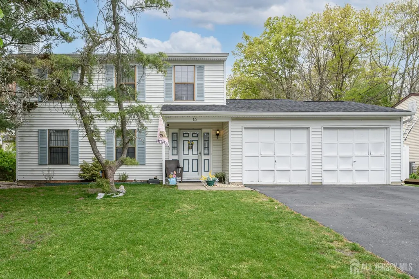
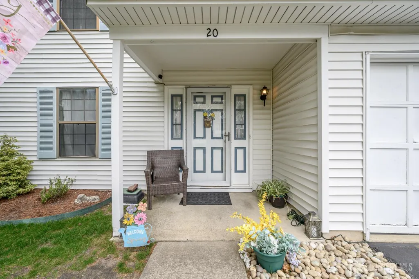
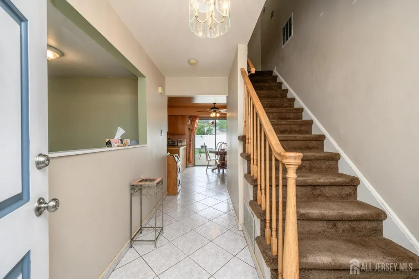
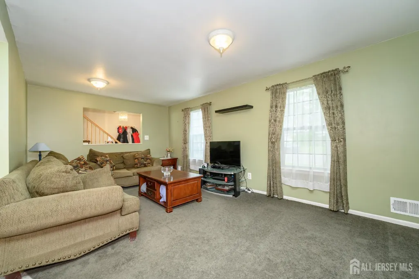
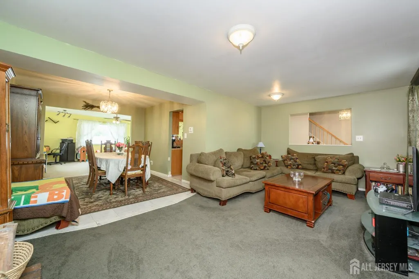
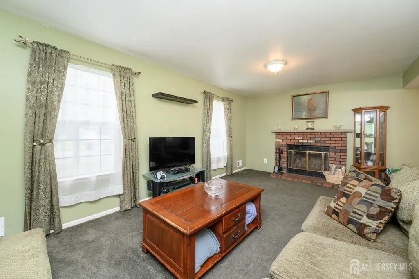
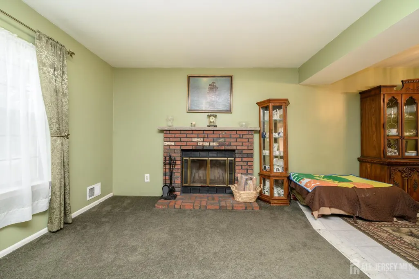
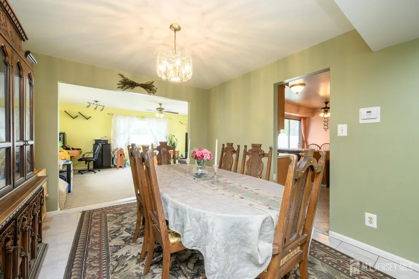
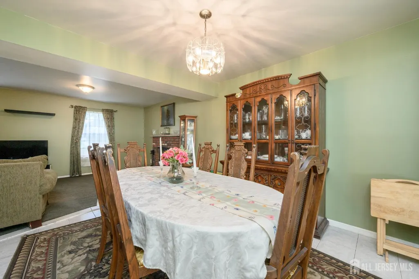
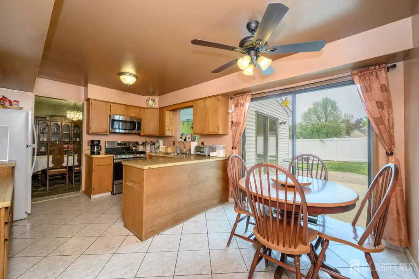
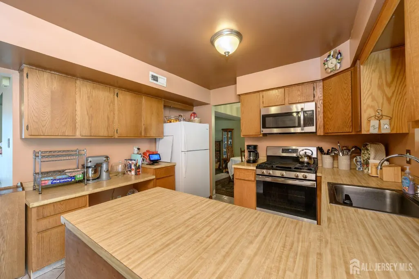
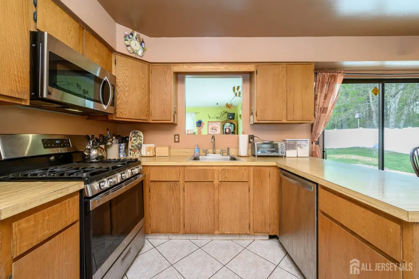
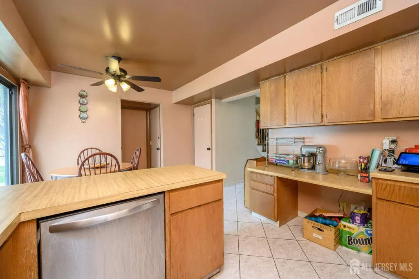
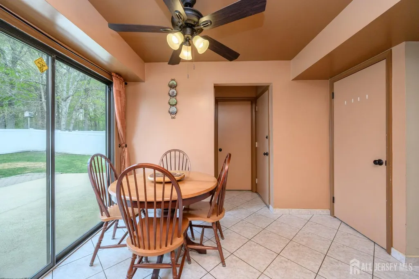
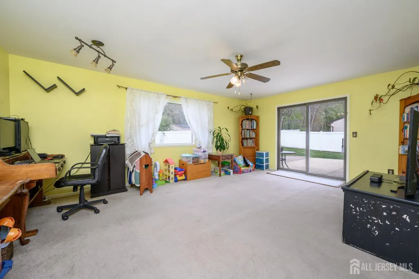
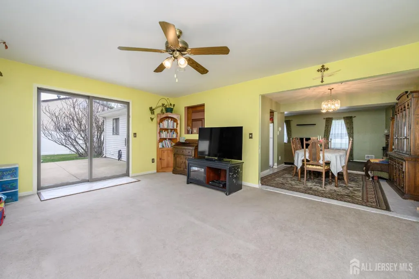
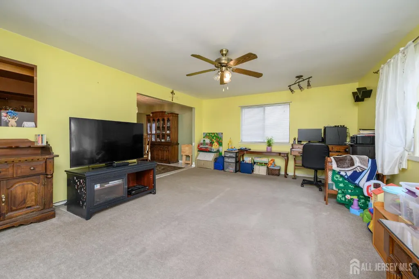
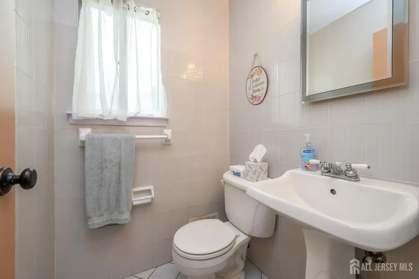
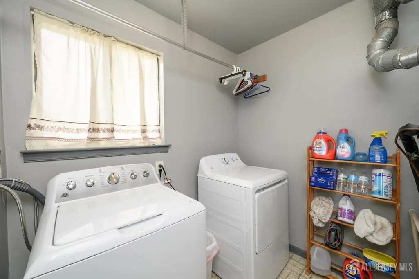
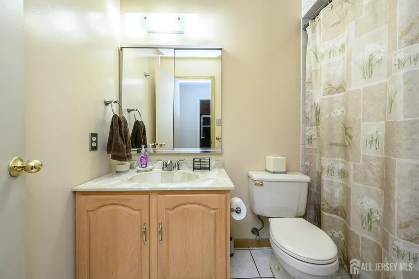
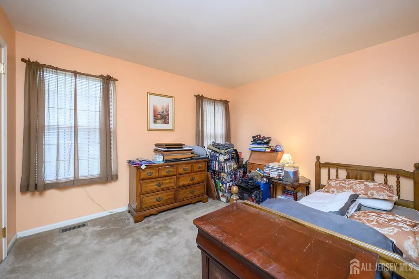
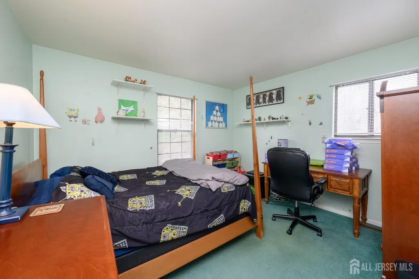
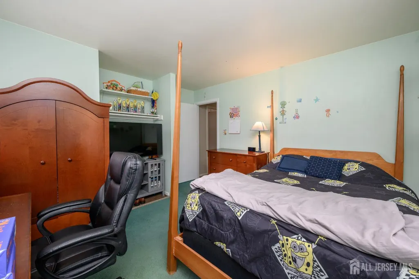
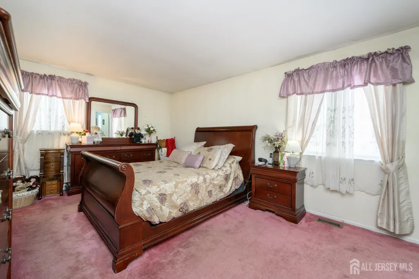
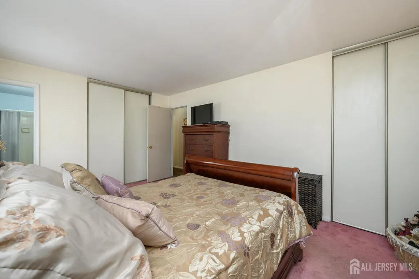
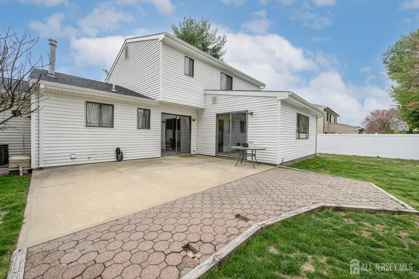
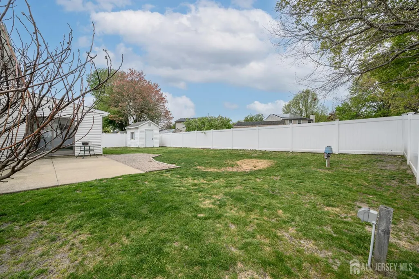
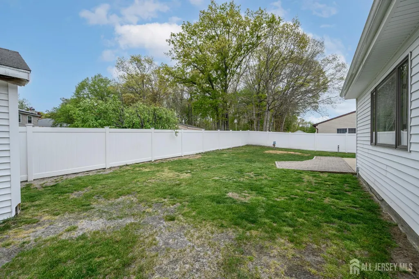
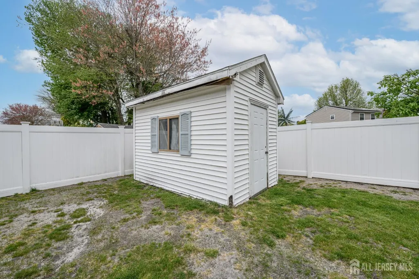
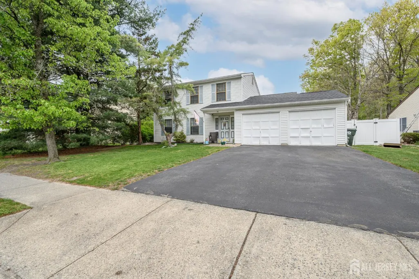
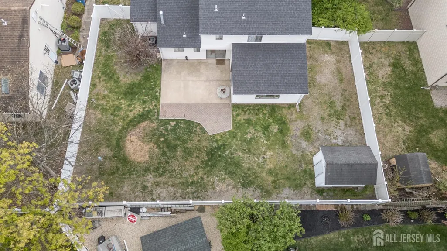
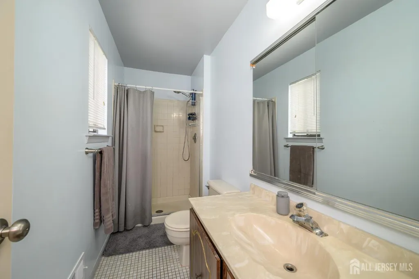
Home Sweet Home! Spacious 3 Bed 2.5 Bath Colonial with Master Suite and 2 Car Garage in the desirable Land-O-Pines neighborhood of thriving Howell could be the one for you! Lovingly owned and maintained, ready and waiting for its new owners to make it their very own. Inviting tiled foyer entry welcomes you in to find a large, light and bright living room with cozy wood burning fireplace. Tons of natural light throughout. The living room flows seamlessly into the elegant dining room, adorned with gleaming tiled flooring. Sizable eat-in-kitchen offers ample cabinet storage, ceramic flooring, and sun soaked dinette space with slider to the rear patio for east al fresco dining. Large rear family room is perfect for relaxing after a long day, also adorned with sliders to the rear patio. Lighted ceiling fans throughout for added comfort. Convenient 1/2 bath and dedicated laundry room round out the main level of this gem. Upstairs, find the main full bath along with all 3 generous bedrooms with plush carpets, inc the Master Suite. MBR boasts its own ensuite bath with stall shower. Summer barbecues are made easy in the large, park-like backyard, with patio and storage shed, that is completely fenced-in for your privacy and comfort with plenty of extra space to build and play. 2 car garage with double wide driveway protects from the elements and offers ample guest parking. Addtl upgrades inc a New Roof installed in Dec of 2020, new gutters, soffits and fascia installed in 2020, and a new privacy fence installed in 2022. All in a great location, convenient to parks, shopping, and major roads for a seamless commute. Don't miss out! This could be the hidden gem you've been searching for!
| Price History | |
|---|---|
| 7/13/2026 | Listed $599,999 |
General Features
| Living Area | 1846 |
|---|---|
| Sewer | Public Sewer |
| Heating | Forced Air |
| Cooling | Central Air,Ceiling Fan(s) |
| Utilities | Electricity Connected,Natural Gas Connected |
| Roof | Asphalt |
| Zoning | R-3 |
| Year Built | 1990 |
| Stories Count | 2 |
| Levels | Two |
| Property Subtype | Single Family Residence |
| Tax Year | 2025 |
| County | Monmouth |
| Property Type | Residential |
| Full Baths | 2 |
| Status | Under Contract |
| City | Howell |
| Lot Size Square Feet | 8002 |
| Tax Annual Amount | 10739 |
| Living Area Units | Square Feet |
| Standard Status | Active Under Contract |
| Appliances | Dishwasher,Dryer,Gas Range/Oven,Microwave,Washer,Gas Water Heater |
| Gas Y/N | Natural Gas |
| Garage Spaces | 2 |
| Architectural Style | Colonial |
| Pool Features | None |
| Ownership | Fee Simple |
| Attached Garage | true |
| Subdivision Name | Land-O-Pines |
| Garage Y/N | true |
| Total Rooms | 8 |
| Senior Community Y/N | false |
| Carport Y/N | false |
| HOA Fee 2 Frequency | Monthly |
| Property Attached Y/N | false |
| Community Features | Curbs,Sidewalks |
| Other Structures | Shed(s) |
| Patio/Porch Features | Porch,Patio |
Interior Features
| Interior Amenities | Blinds,Drapes-See Remarks,Shades-Existing,Entrance Foyer,Kitchen,Laundry Room,Bath Half,Living Room,Dining Room,Family Room,Utility Room,3 Bedrooms,Attic,Bath Full,Bath Main,None |
|---|---|
| Flooring | Carpet,Ceramic Tile |
| Total Stories | 2 |
| Heating Y/N | true |
| Half Baths | 1 |
| Total Baths | 3 |
| Total Fireplaces | 1 |
| Fireplace Features | Wood Burning |
| Fireplace Y/N | true |
| Total Bedrooms | 3 |
| Kitchen Features | Eat-in Kitchen,Separate Dining Area |
| Dining Room Features | Formal Dining Room |
| Primary on Main | 136.791666666 |
| Second Bedroom Length | 11.166666666 |
| Second Bedroom Width | 12.25 |
| Bedroom 3 Area | 122 |
| Bedroom 3 Length | 10.166666666 |
| Bedroom 3 Width | 12 |
| Dining Room Area | 11.916666666 |
| Dining Room Width | 10.833333333 |
| Family Room Area | 283.555555555 |
| Family Room Length | 148 |
| Living Room Area | 230.958333333 |
| Living Room Length | 20.083333333 |
| Living Room Width | 11.5 |
| Primary Bedroom Area | 196.458333333 |
| Primary Bedroom Features | Full Bath |
| Primary Bedroom Length | 17.083333333 |
| Primary Bedroom Width | 11.5 |
| Family Room Width | 194 |
| Dining Room Area | 129.097222222 |
| Window Features | Screen/Storm Window,Blinds,Drapes,Shades-Existing |
| Kitchen Area | 193.583333333 |
| Kitchen Length | 16.833333333 |
| Kitchen Width | 11.5 |
Exterior Features
| Parking Features | 2 Car Width,Additional Parking,Asphalt,Garage,Attached |
|---|---|
| Lot Features | Level |
| Water Source | Public |
| Lot Size Area | 0.1837 |
| Building Area Total | 1846 |
| Lot Dimensions | 100.00 x 0.00 |
| Lot Size Acres | 0.1837 |
| Covered Spaces | 2 |
| Exterior Amenities | Open Porch(es),Curbs,Patio,Door(s)-Storm/Screen,Screen/Storm Window,Sidewalk,Fencing/Wall,Storage Shed,Yard |
| Fencing | Fencing/Wall |
Amenities
- Foreclosure
- Views
- Short Sale
- New Construction
- Adult 55+
- Lease To Own
- No HOA Fees
- Furnished
- Primary On Main
- Air Conditioning
- Seller Finance
- Green
- Fixer Upper
- Horse
- Golf
- Fireplace
- Deck
- Garage
- Basement
- Pool
Property vs Single Family Average in 07731
Price
Taxes
Year Built
 The data relating to real estate for sale on this website comes in part from the IDX Program of Garden State Multiple Listing Service, L.L.C. and REMAX Gateway. Real estate listings held by other brokerage firms are marked as IDX listing. Information deemed reliable but not guaranteed. Copyright © 2026 Garden State Multiple Listing Service, L.L.C. All rights reserved. This information is being provided for Consumer's personal, non-commercial use and may not be used for any purpose other than
 The data relating to real estate for sale on this web-site comes in part from the Internet Listing Display database of the ALL JERSEY MULTIPLE LISTING SYSTEM, INC. Real estate listings held by brokerage firms other than this site-owner are marked with the ILD logo. The ALL JERSEY MULTIPLE LISTING SYSTEM, INC. does not warrant the accuracy, quality, reliability, suitability, completeness, usefulness or effectiveness of any information provided.
The information being provided is for consumers' personal,
The data relating to real estate for sale on this web-site comes in part from the Internet Listing Display database of the ALL JERSEY MULTIPLE LISTING SYSTEM, INC. Real estate listings held by brokerage firms other than this site-owner are marked with the ILD logo. The ALL JERSEY MULTIPLE LISTING SYSTEM, INC. does not warrant the accuracy, quality, reliability, suitability, completeness, usefulness or effectiveness of any information provided.
The information being provided is for consumers' personal,
 All information is believed to be accurate but is not guaranteed. Protected by Copyright© 2026 and is owned either by the Monmouth County Association of REALTORS; or by the developers of the software, Kunversion, LLC. All rights reserved. Each office independently owned and operated.
The New Jersey Real Estate Commission requires every licensed broker or salesperson with whom you list your property to give you a copy of this notice. The purpose is to help you comply with the New Jersey Law
All information is believed to be accurate but is not guaranteed. Protected by Copyright© 2026 and is owned either by the Monmouth County Association of REALTORS; or by the developers of the software, Kunversion, LLC. All rights reserved. Each office independently owned and operated.
The New Jersey Real Estate Commission requires every licensed broker or salesperson with whom you list your property to give you a copy of this notice. The purpose is to help you comply with the New Jersey Law
